Badia Nuova
A Baroque church with a richly decorated marble interior.
Badia Nuova is a historic Benedictine complex in central Trapani, comprising the Baroque Church of Santa Maria del Soccorso and its former monastery.
Key facts
Site type:
Comune:
Church
Trapani
District:
Historic centre
Badia Nuova is a historic Benedictine complex on Via Giuseppe Garibaldi, centred on the Church of Santa Maria del Soccorso and its former monastery. Situated within the historic centre of Trapani, the church is distinguished by an elaborate Baroque interior combining polychrome marble, stucco, gilding and works by Trapanese artists.
Giuseppe Maria Di Ferro’s 1825 description records an interior of exceptional richness. The floor was inlaid with coloured marble, while marble Ionic pillars supported a vaulted ceiling decorated with stucco and gilding. Among its principal artworks were paintings by Andrea Carreca and a marble Madonna del Soccorso by the Trapani-born sculptor Cristoforo Milanti. The high altar, executed in coloured pietre dure by Federico Siracusa, formed the architectural focus of the church.
The adjoining Benedictine monastery was once an extensive complex with gardens and a high belvedere overlooking the city. Following the nineteenth-century suppression of religious institutions, the convent was secularised. After the First World War it became the headquarters of the Intendenza di Finanza and was extensively remodelled as the Real Palazzo delle Finanze. Its present façade, completed in 1924, introduced decorative forms associated with the Liberty style, creating a striking contrast with the Baroque church beside it. Santa Maria del Soccorso remains a place of worship.
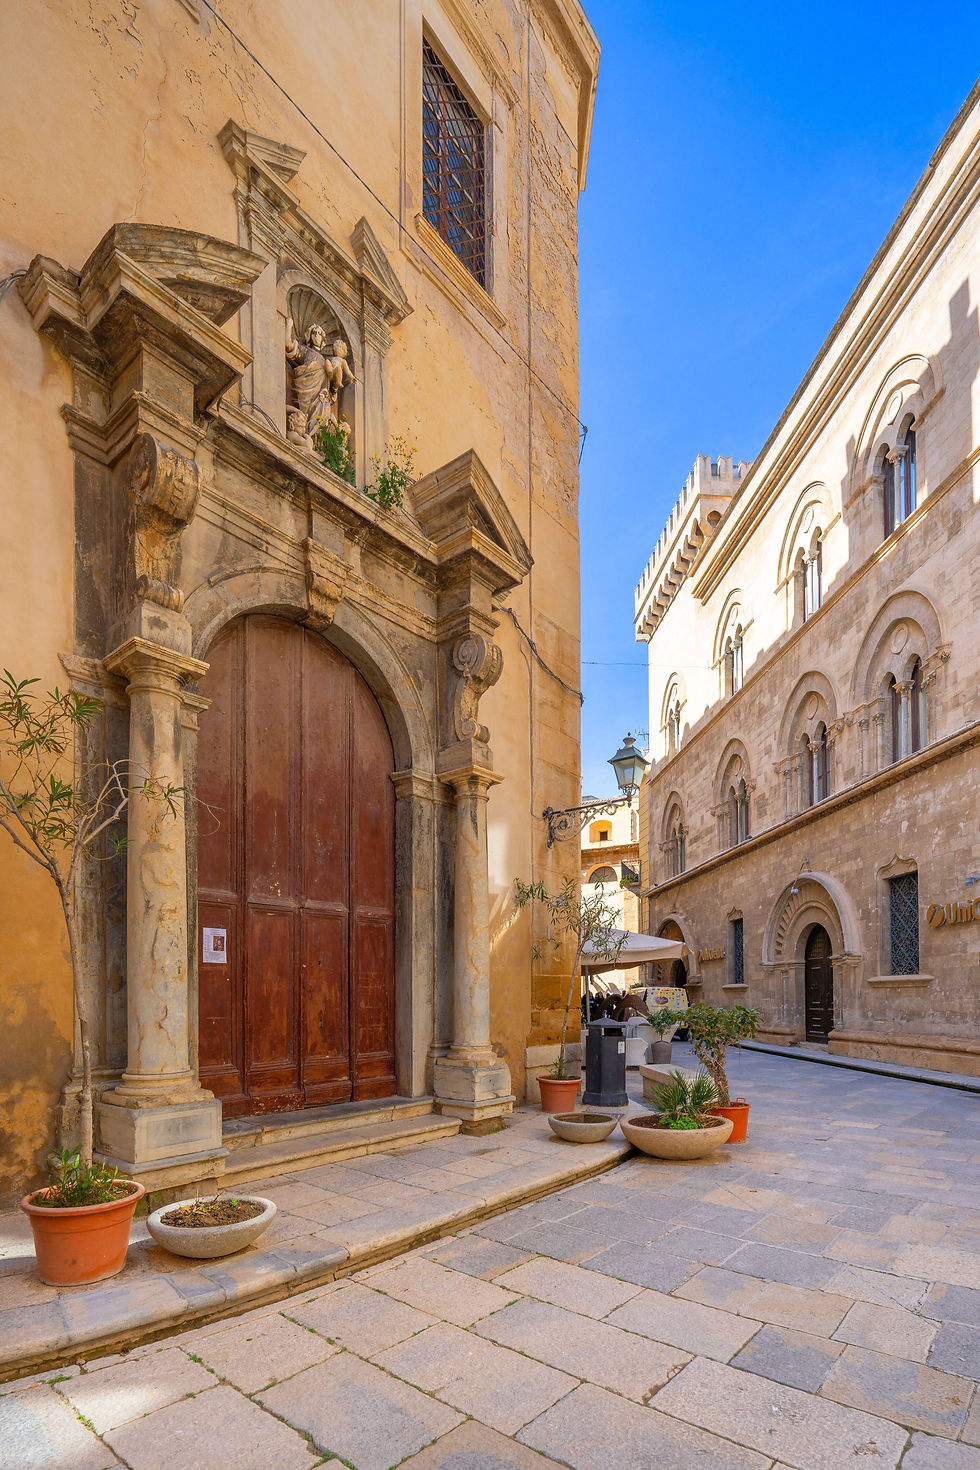
Photo: Robert Harding, Alamy
Explore further
Explore the historic interior of Badia Nuova, its works by Trapanese artists, the lost spaces of the Benedictine monastery and the transformation of the convent into the twentieth-century Palazzo delle Finanze.
The Baroque interior
Giuseppe Maria Di Ferro’s 1825 account provides a detailed record of the decoration of Santa Maria del Soccorso. He described a church richly finished in coloured marble, with an entirely inlaid marble floor and Ionic pillars also executed in marble. Above, the vault was decorated with stucco and gilding.
At its centre was a sotto in sù fresco by Andrea Carreca depicting a vision of Saint Thomas Aquinas. Di Ferro noted that the painting had already undergone later retouching by the time he described the church.
The high altar formed the architectural centrepiece of the interior. Constructed entirely in pietre dure with carefully matched coloured inlays, it was designed and executed by the Trapanese sculptor Federico Siracusa, who was also responsible for its sculptural relief decoration.
Paintings and sculpture
Di Ferro recorded several important works within the chapels of Santa Maria del Soccorso. On the first altar on the right was Andrea Carreca’s Ecstasy of Saint Catherine of Siena, showing the saint supported by angels. The historian particularly admired the expression of the saint and the delicate treatment of the angels.
On the opposite side was an altarpiece of Saint Dominic by an artist identified as the Morrealese. Rather than the star conventionally associated with the saint, the composition included an angel holding an open book, presenting Dominic symbolically as a light among the nations.
In the second chapel on the Gospel side stood the marble Madonna del Soccorso, the titular image of the church, sculpted by the Trapani-born Cristoforo Milanti. The statue was placed within a marble architectural setting by Canon Giovanni Amico.
The high altar also supported a painting of the Virgin of the Rosary with Saint Dominic and Saint Catherine of Siena by an unidentified Flemish painter, which Di Ferro regarded as one of the finest paintings then displayed in Trapani’s public buildings.
The Benedictine monastery
The church once formed part of a much larger Benedictine enclosure. Di Ferro described an extensive monastery containing several gardens and a high belvedere terrace from which the nuns could look across the surrounding city.
The belvedere was marked by a flagstaff designed by Abbot Amico, while a subterranean passage allowed the nuns to reach a panoramic viewpoint overlooking one of Trapani’s principal streets, with views extending towards the area of the Palazzo Senatorio.
These features provide a glimpse of a monastic complex whose enclosed gardens, passages and elevated viewpoints contrasted with its position in the densely built historic centre of Trapani.
From convent to Palazzo delle Finanze
The history of the former monastery changed substantially following the suppression of religious institutions during the nineteenth century. The convent was secularised and subsequently adapted to new administrative uses.
The Intendenza di Finanza di Trapani, established in 1869 as the provincial financial administration of the Italian state, moved its headquarters into the former monastery after the First World War. The building was extensively remodelled to serve as the Real Palazzo delle Finanze.
The transformation introduced decorative forms described in archival documentation as Liberty style. The façade bears the date 1924, marking the completion of a new architectural identity that remains clearly distinguishable from the adjoining Baroque church.
Sources & further reading
Explore the historical, artistic and archival sources used to document the Baroque interior of Badia Nuova, its former Benedictine monastery and the later transformation of the convent into the Palazzo delle Finanze.